4393 13th St
4393 13th St
4393 13th St
4393 13th St
4393 13th St
4393 13th St
4393 13th St
4393 13th St
4393 13th St
4393 13th St
4393 13th St
4393 13th St
4393 13th St
4393 13th St
4393 13th St
4393 13th St
4393 13th St
4393 13th St
4393 13th St
4393 13th St
4393 13th St
4393 13th St
4393 13th St
4393 13th St
4393 13th St
4393 13th St
4393 13th St
4393 13th St
4393 13th St
4393 13th St
4393 13th St
4393 13th St
4393 13th St
4393 13th St
4393 13th St
4393 13th St
4393 13th St
SEE ALL PHOTOS
4393 13th St
4393 13th St
4393 13th St
4393 13th St
4393 13th St
4393 13th St
4393 13th St
4393 13th St
4393 13th St
4393 13th St
4393 13th St
4393 13th St
4393 13th St
4393 13th St
4393 13th St
4393 13th St
4393 13th St
4393 13th St
4393 13th St
4393 13th St
4393 13th St
4393 13th St
4393 13th St
4393 13th St
4393 13th St
4393 13th St
4393 13th St
4393 13th St
4393 13th St
4393 13th St
4393 13th St
4393 13th St
4393 13th St
4393 13th St
4393 13th St
4393 13th St
4393 13th St
Sold

4393 13th St

4393 13th St, Boulder, CO 80304

$1,150,000
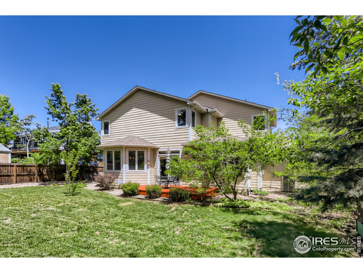
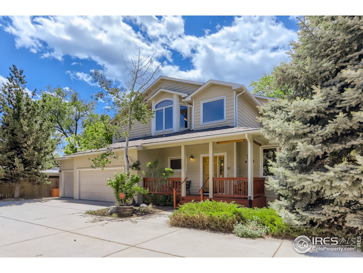
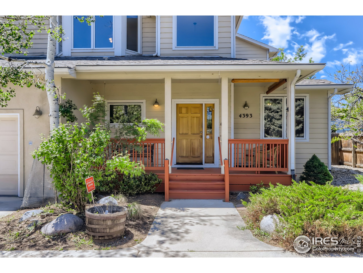
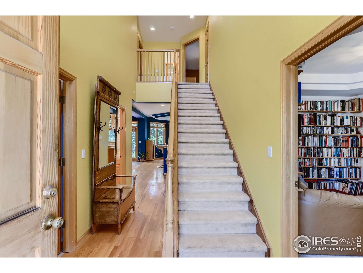
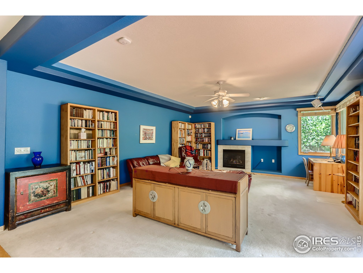
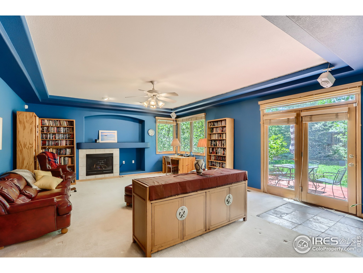
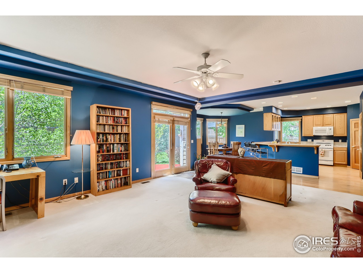
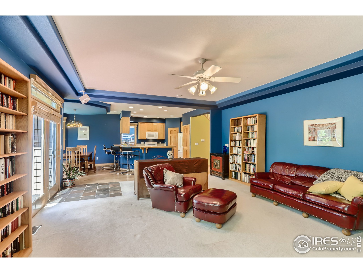
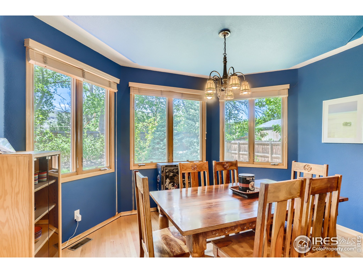
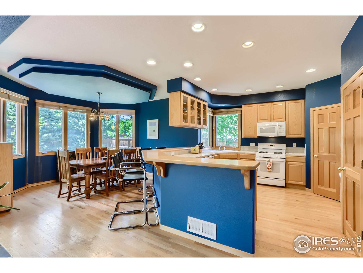
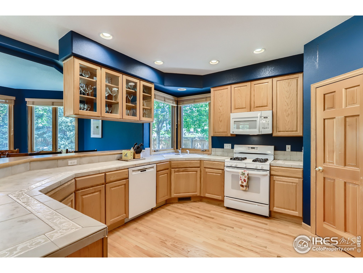
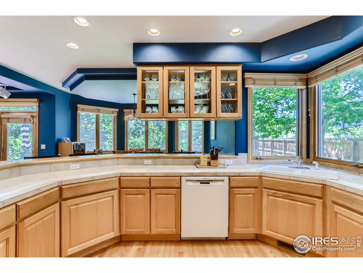
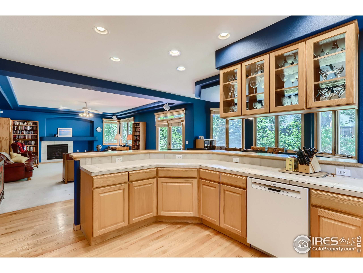
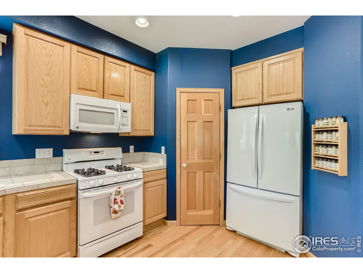
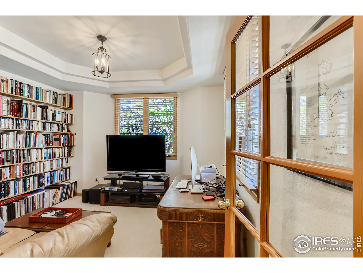
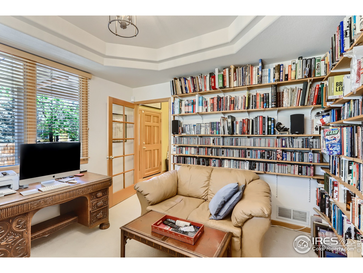
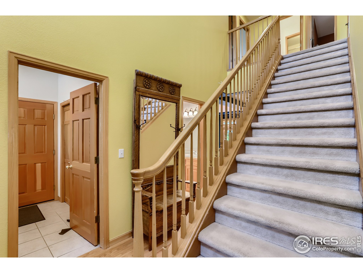
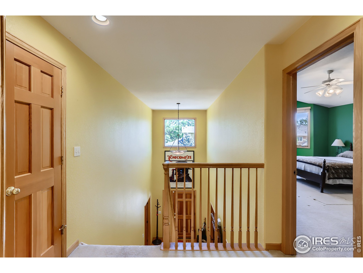
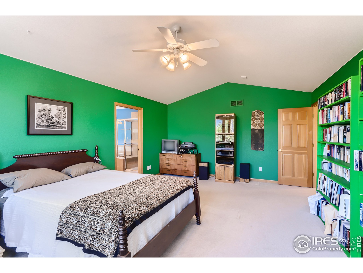
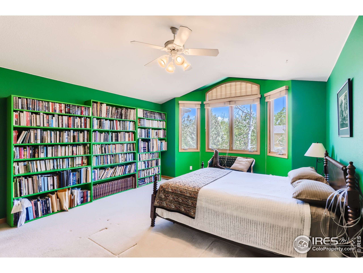
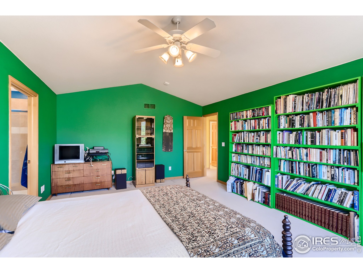
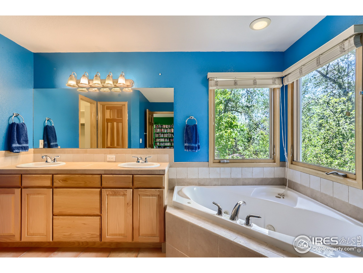
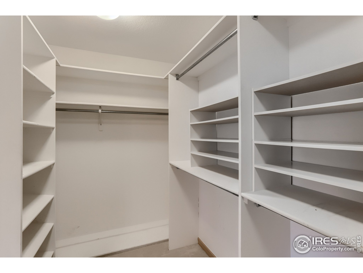
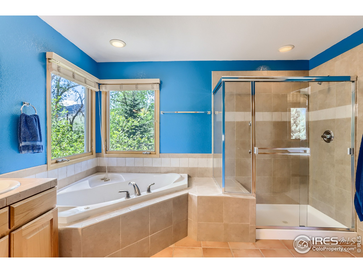
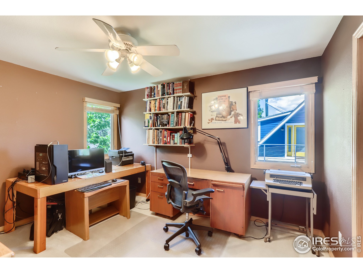
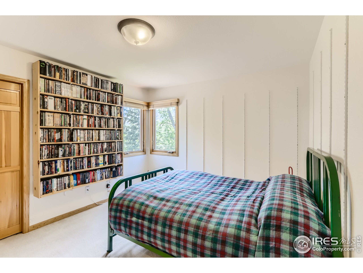
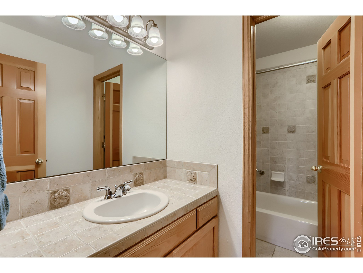
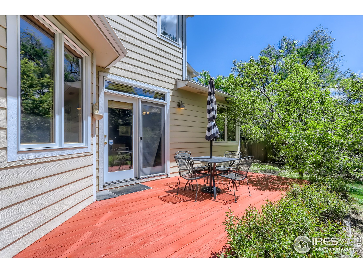
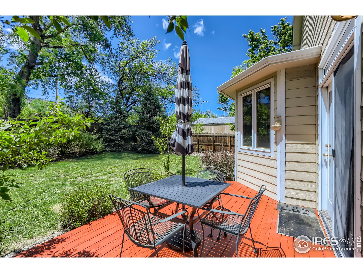
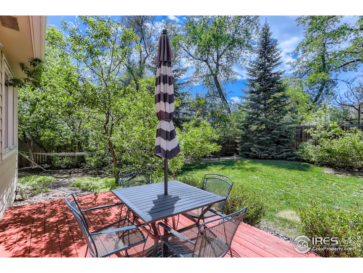
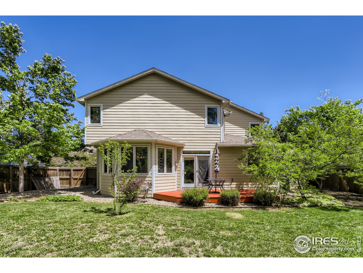
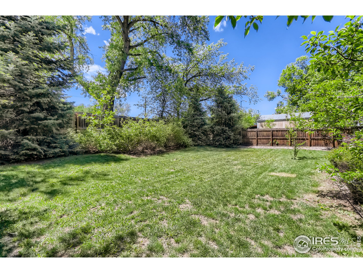
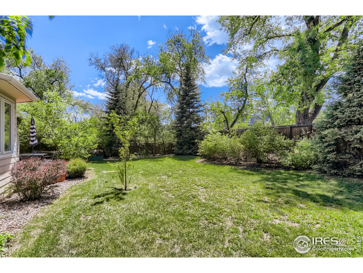
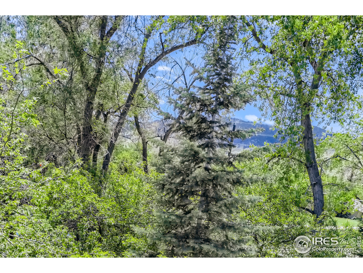
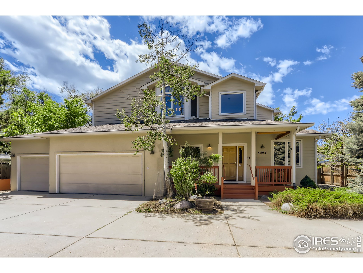
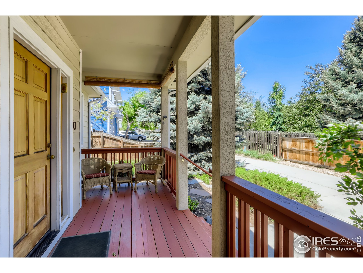
Secluded, unusually quiet, east-facing property sited at the end of a private drive located covertly betwixt Broadway & 13th. A welcoming front porch greets visitors. Open concept kitchen & family room are the perfect gathering space. Breakfast bar & dining area are highlighted by illustrious natural light pouring through numerous windows & creating a warm atmosphere. Family room offers a gas fireplace & welcomes festivities. The newly painted back deck leads to private yard that is surrounded by mature landscaping & is a quiet haven. Home office indulges productivity as it is separated from the activity in the home. Upstairs is a secluded primary suite w/huge windows for the morning light. A sumptuous 6-piece bath is outfitted w/jetted soaking tub & walk-in closet. Two upstairs secondary bedrooms are spacious & bright. This North Boulder property is conveniently located on bus line, walking distance to hiking trails, Wonderland Lake, restaurants, & shopping topping off the ideal home.

3
beds

2.5
baths

2,218 Sq.Ft. LIVING AREA

0.26 Acres lot

Features & Amenities

Interior

  • total bedrooms3
  • Total bathrooms2.5
  • full bathrooms2
  • half bathroom1
  • Laundry room Washer/Dryer Hookups, Main Level
  • Flooring Wood Floors
  • Fireplace Insert, Gas
  • APPLIANCES Gas Range/Oven, Dishwasher, Refrigerator, Microwave
  • other interior Features Eat-in Kitchen, Separate Dining Room, Cathedral/Vaulted Ceilings, Pantry, Walk-In Closet(s)

Area & Lot

  • Status Sold
  • Living Area2,218 Sq.Ft.
  • Lot Area0.26 Acres
  • MLS® ID966705
  • TypeResidential
  • YEAR BUILT2002
  • Architecture StylesContemporary/Modern
  • Elementary SchoolCrest View
  • Middle SchoolCentennial
  • High SchoolBoulder
  • School DistrictBoulder Valley Dist RE2

Exterior

  • STORIES2
  • Garage Space3.0
  • water SourceCity Water, City of Boulder
  • utilitiesNatural Gas Available, Electricity Available
  • roofComposition
  • lot featuresLawn Sprinkler System, Wooded, Level, Within City Limits
  • HEAT TYPEForced Air
  • AIR CONDITIONINGCentral Air
  • sewerCity Sewer
  • Disability FeaturesLevel Lot, Main Level Laundry

Financial

  • Sales Price$1,150,000
  • Real Estate Tax $6,759/yr
  • Zoning RH 1

Work with Cailin

Let 8z handle all of your home buying and selling needs. I provide clarity, control and confidence throughout the real estate process and with you every step of the way.

Follow Us